
Caldwell Consulting & Design

Selected work

Selected work

Websites and identities built from the mark up, and technical visualization work that turns drawings into models people can review together.

Websites, logos, and visual identities

Both of these engagements covered the site and the identity it is built on. One started with no logo at all; the other replaced one that had been in use for years.

Nonprofit website, logo, and visual identity

Kind Cooking

Kind Cooking is a North Texas 501(c)(3) that runs hands-on cooking classes and supplies groceries and kitchen equipment to the people who take them. There was no existing identity to work from, so CCD drew the logo first: a cat chef holding a wooden spoon, with a broccoli on the apron. The website was then built on that mark, with a warm off-white ground and a short list of high-contrast action colors that keep donating, volunteering, and reading about the programs visually distinct.

  • Website Design & Development
  • Logo Design
  • Visual Identity

View projectVisit kindcooking.org

Professional association website and logo redesign

Texas Business Litigation

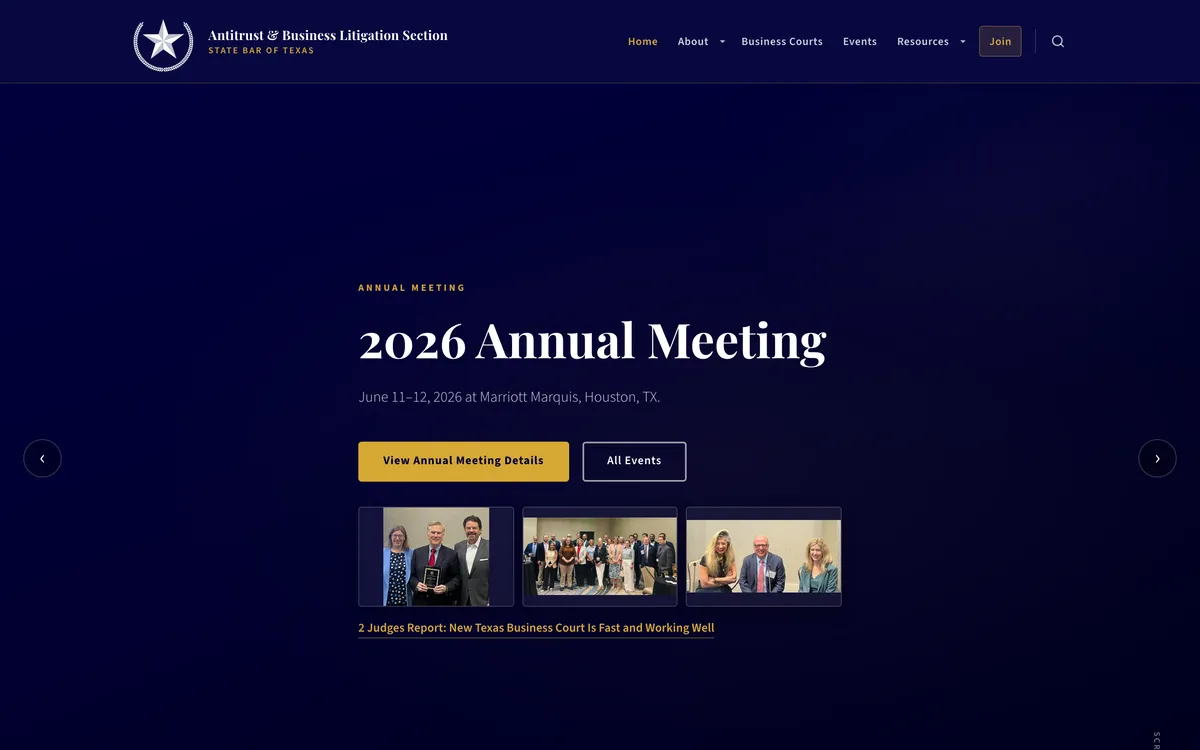
The Antitrust & Business Litigation Section of the State Bar of Texas publishes court reporting, CLE course materials, a journal, webinars, and an annual meeting. CCD redrew the logo and redesigned the site around it, reorganizing that material into a structure a member can navigate directly. The result is deliberately unlike Kind Cooking: a navy and gold palette, a typographic hierarchy built on a serif, and long reference pages that have to stay readable.

  • Website Redesign
  • Logo Redesign
  • Site Structure & Navigation
  • Visual Identity

View projectVisit texbuslit.org

Drawings become models. Models reveal problems.

One of CCD’s original areas of practice. Technical documentation is translated into accurate 3D models, for visualization, for coordination across disciplines, and to find conflicts before anything is fabricated or built.

Multi-discipline design coordination

Construction Drawings to Coordinated Model

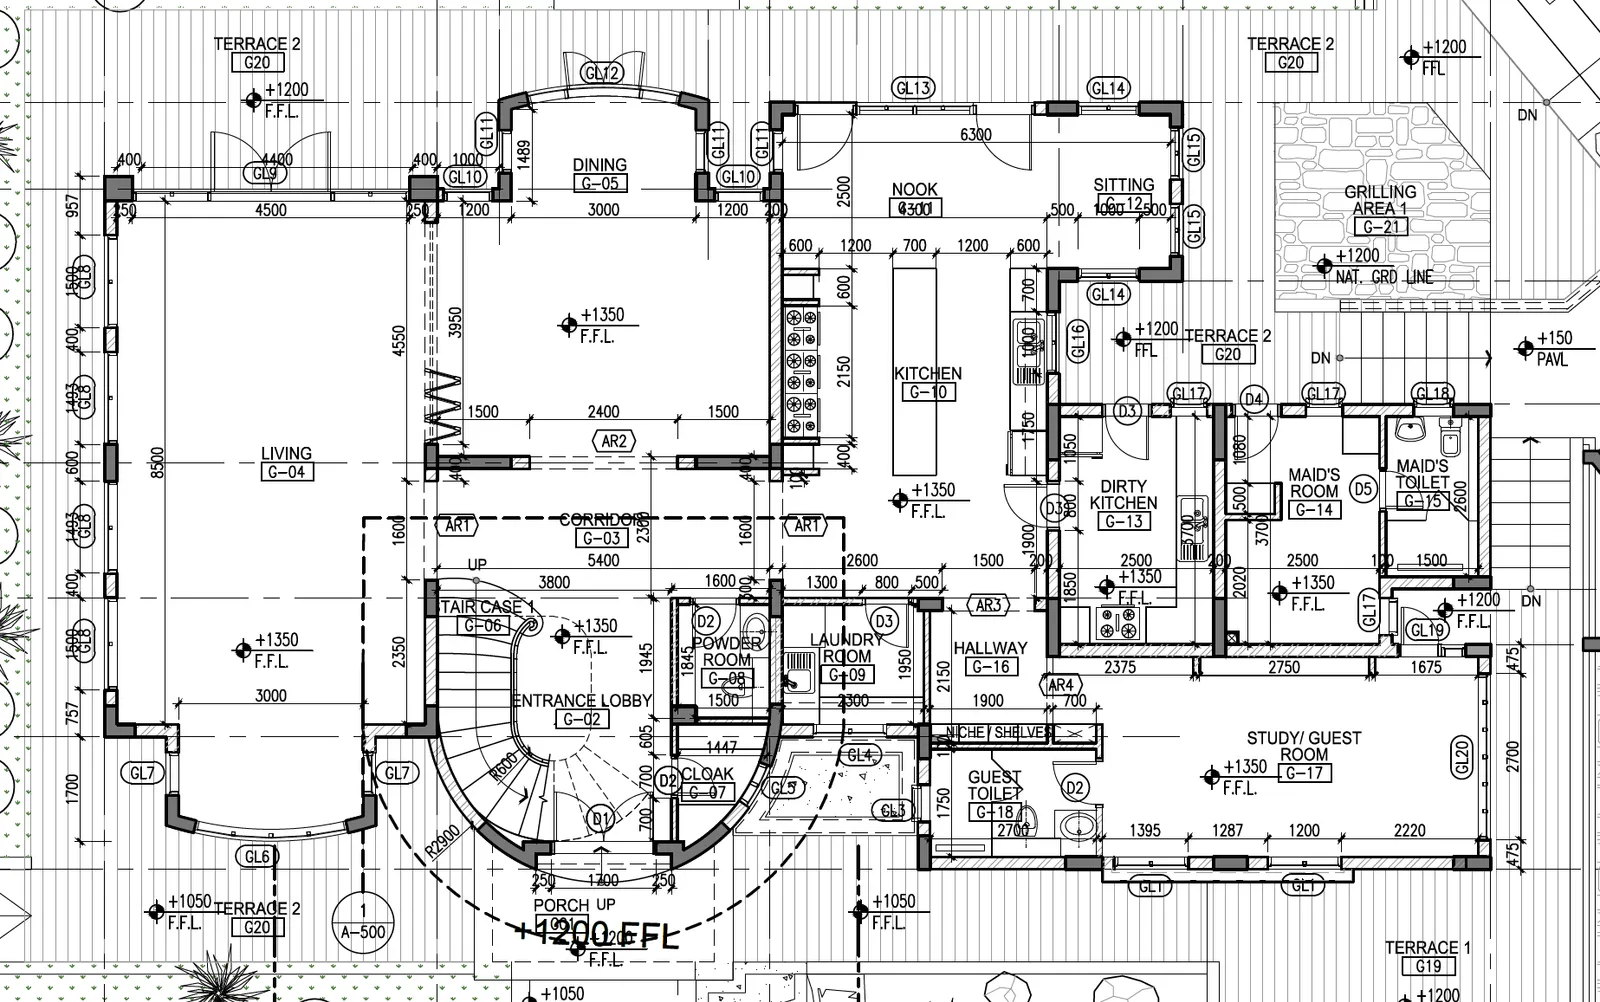
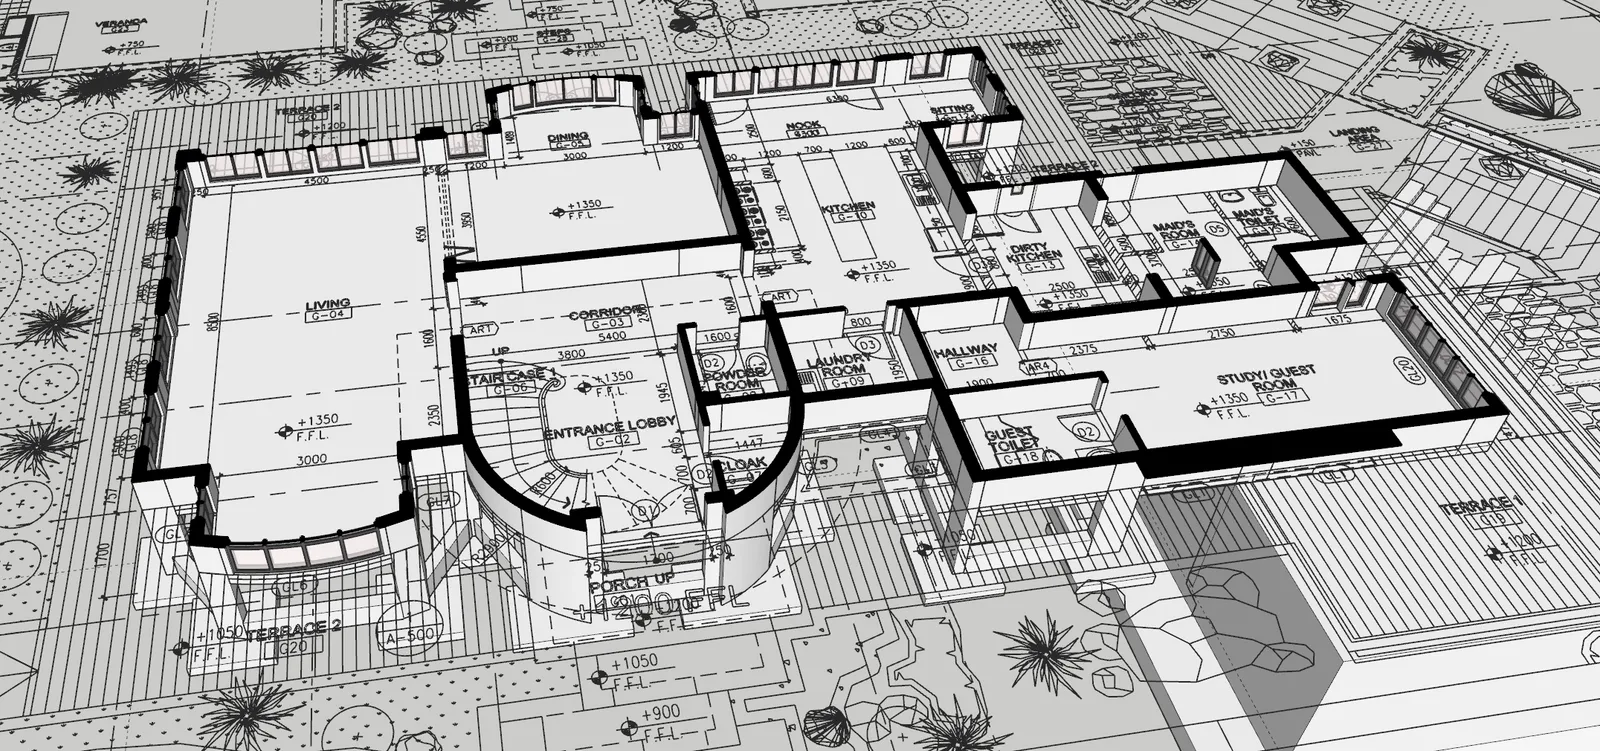
A client supplied construction and trade drawings for a residence and commissioned CCD to build a coordinated 3D model. Modeling the documents together exposed conflicts that were difficult to see when each discipline was reviewed separately.

Among them, several custom openings did not clear the structural framing. A nominal finished-ceiling height can imply enough room while the framing above it quietly takes the clearance back, and each drawing looks correct on its own. Finding that in the model, before anything was fabricated or built, is the value of coordinated 3D review.

  • 3D Modeling
  • Drawing-to-Model Translation
  • Design Coordination
  • Clash Identification
A detailed metric architectural floor plan showing room layouts, grid references, level markers and dimension strings.
Supplied construction drawing
A monochrome axonometric 3D model of a house rising out of its own floor plan, with walls, openings and roof structure built up over the drawing that generated them.
Coordinated 3D model

Water-feature design visualization

Manske Public Library

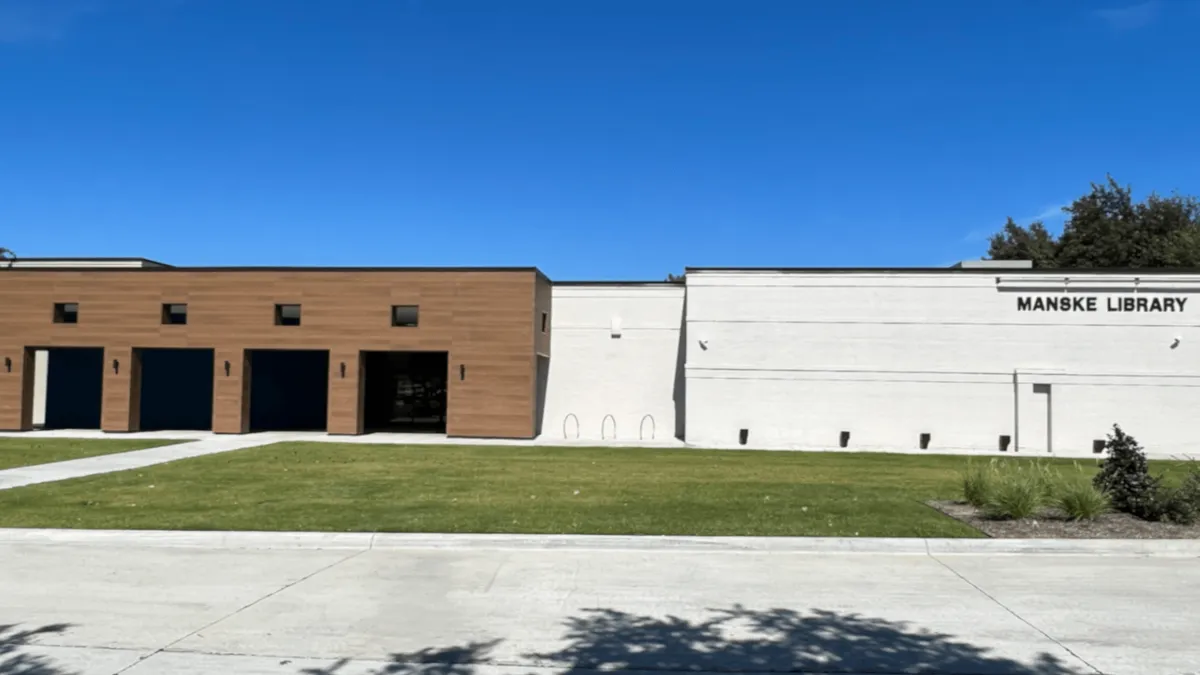
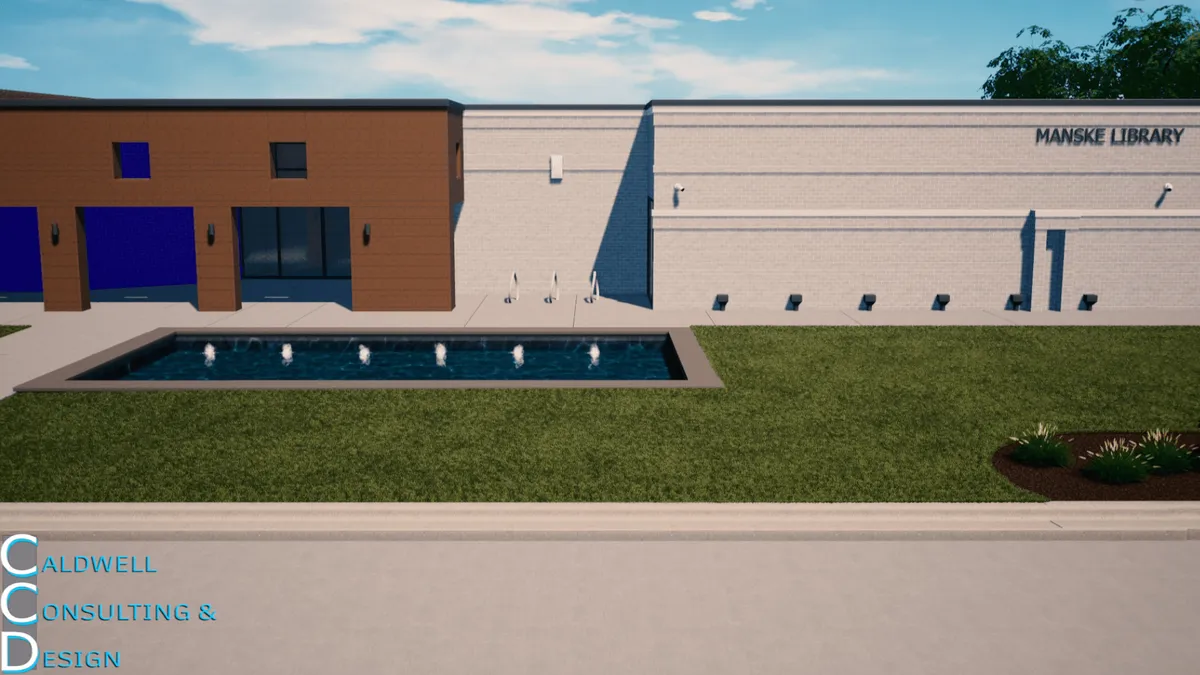
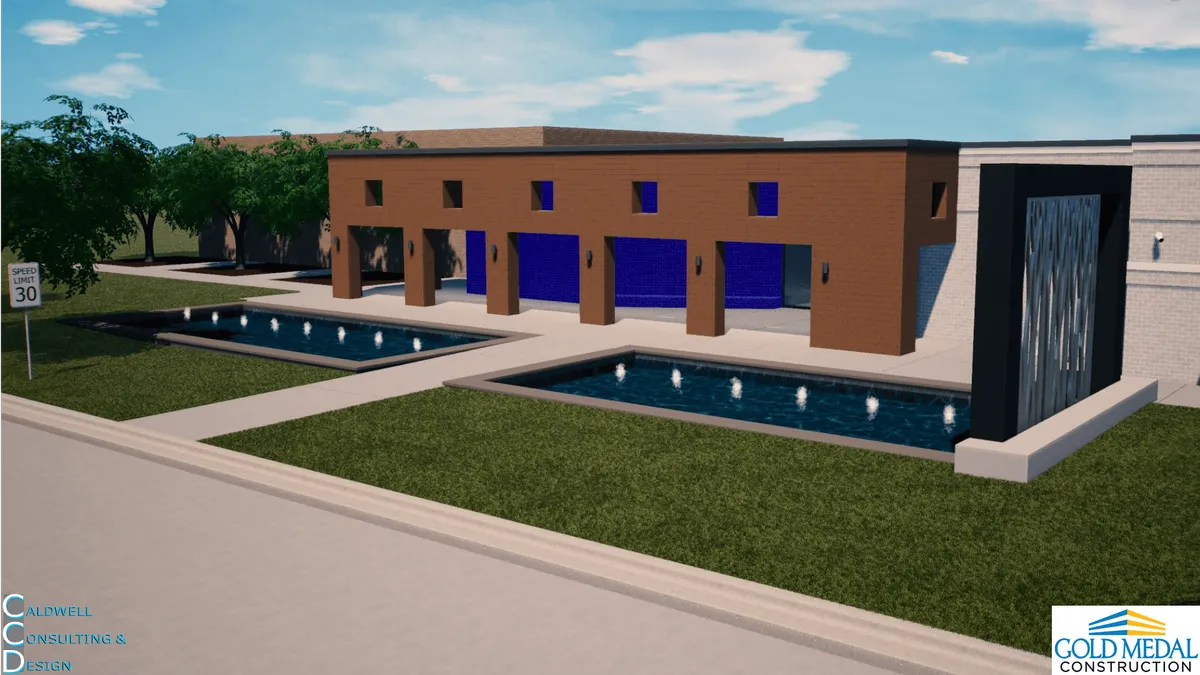
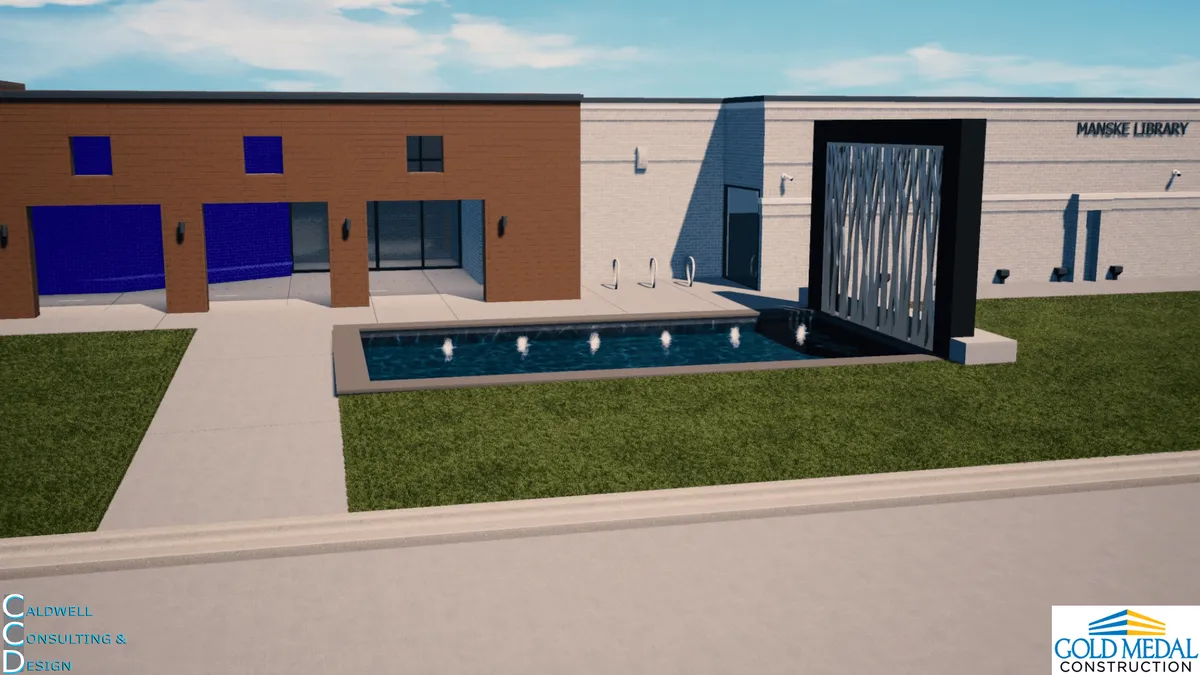
CCD was commissioned to create visualizations for water-feature designs at Manske Public Library in Farmers Branch, Texas. After visiting the site and taking field measurements, CCD modeled the existing building and grounds to scale. Using supplied design drawings, CCD then modeled and rendered the water-feature configurations so the alternatives could be reviewed and compared from consistent viewpoints.

  • Site Visit & Field Measurement
  • 3D Modeling
  • Design Visualization
A photograph of the library from the street: a timber-clad entrance block on the left, a white masonry wall carrying the words MANSKE LIBRARY on the right, and an empty lawn in front.
Existing condition
A visualization of the same view with a rectangular reflecting pond and a row of small vertical water jets set into the lawn in front of the building.
Design visualization
A visualization of the two-pond configuration seen at an angle from the street, with a pair of reflecting ponds flanking the entrance walk and a dark sculpture wall of vertical metal branch forms at the right.
Two-feature configuration
A visualization of the single-pond configuration seen straight on, with one long reflecting pond running along the front of the building toward the sculpture wall.
Single-feature configuration

Contact

Discuss a project

Send a short description of the project: what it is, who it is for, and roughly when it is needed. Scope and deliverables are agreed per engagement.

Direct email. The site has no contact form to get lost in.